Building a backyard deck rewards careful planning more than any single skill, because the choices you make before the first post goes in the ground shape everything that follows. Most first-time builders worry about the carpentry itself, yet the real decisions are about materials, fasteners, footing depth and layout. Resources such as //bestusatools.com/ can help you compare the tools involved in each stage. This guide walks through the key choices in plain language so you can plan a deck that stays level, safe and attractive for years.
Quick answer: Decide on your deck size, height and material first, then confirm local permit and footing requirements before buying anything. Choose pressure-treated lumber for the frame, a decking material that suits your climate and budget, and fasteners rated for treated wood. Build the frame square and level, because mistakes there are the hardest and most expensive to fix later.
What is building a backyard deck?
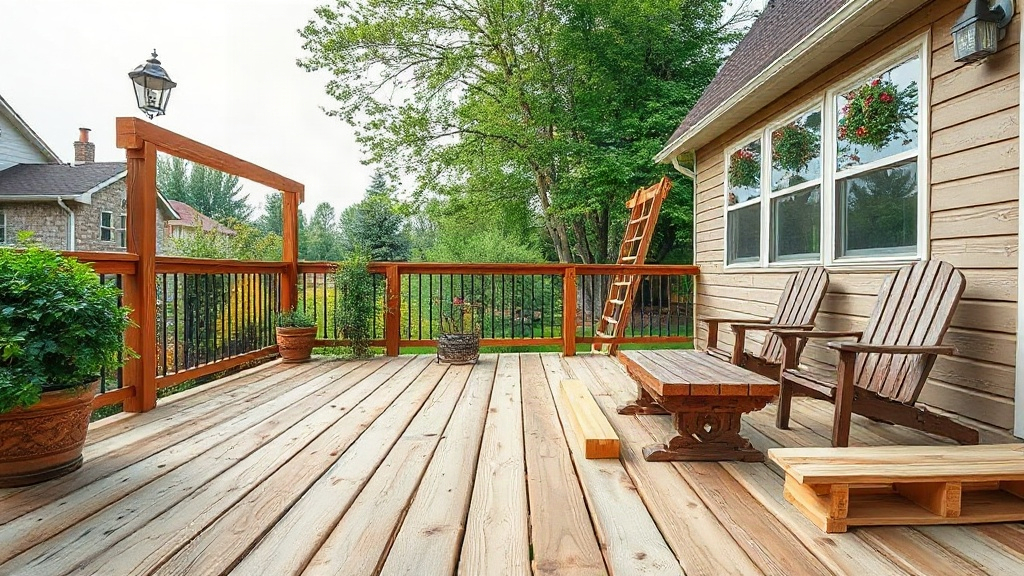
A backyard deck is an outdoor platform attached to a house or standing free, supported by posts, beams and joists, then finished with deck boards and a railing. It extends usable living space outdoors without the cost of a full room addition. Most residential decks share the same skeleton even when they look very different on the surface.
The structure breaks into a few clear layers:
- Footings and posts carry the load down to stable soil or concrete.
- Beams sit on the posts and support the joist span.
- Joists run across the beams and hold the decking.
- Decking boards form the walking surface.
- Railings and stairs provide safety and access.
Deck height drives much of the design. A low deck that sits a step or two above grade can rest on short posts and often needs no railing under many local codes. A raised deck several feet off the ground needs deeper footings, diagonal bracing and a code-compliant railing. That difference in height changes both cost and complexity far more than the deck’s square footage does.
Size and shape matter too. A simple rectangle is the easiest to frame and the most efficient with lumber. Angled corners, curves and multiple levels look striking but multiply the cutting and joinery work. For a first build, a straightforward rectangle attached to the house is a sensible target.
Material choice completes the picture. Pressure-treated pine is the common budget option, while composite boards cost more up front and need less maintenance. Cedar and other naturally rot-resistant woods sit in between. Each material pairs with specific fasteners and spacing rules, which is why materials and fastening belong in the same planning conversation.
Takeaway: Understand the post-beam-joist-decking stack before you design anything, because deck height and shape decide most of your budget and labor.
Why building a backyard deck matters
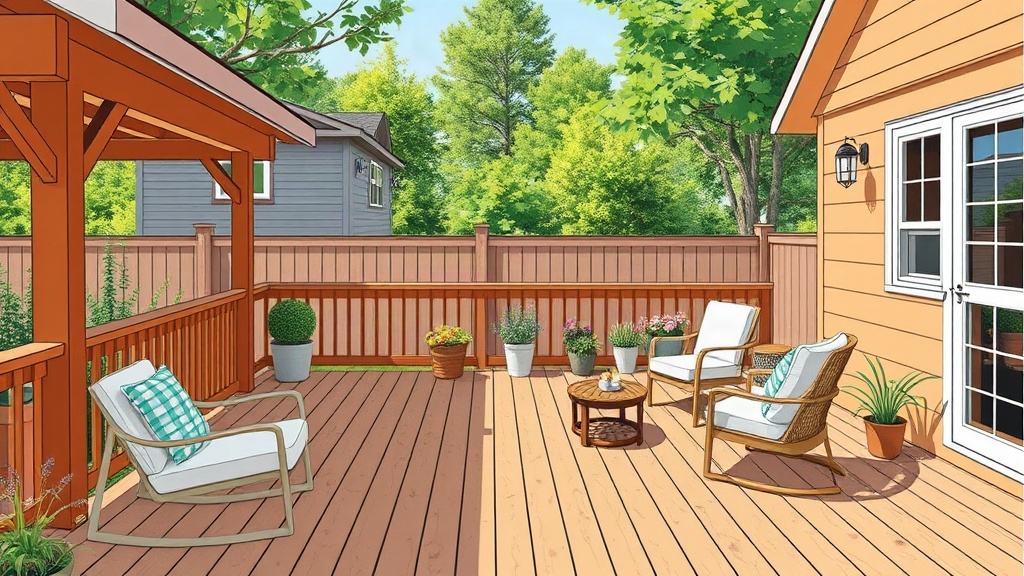
A deck adds usable outdoor space that a lawn alone cannot match. It gives you a level, firm surface for furniture, grills and gatherings, and it holds up to foot traffic that would turn a grass patch to mud. For households that entertain often or want a safe place for children to play, that hard, defined surface is the main draw.
There are practical financial reasons as well. Outdoor living space is a feature many buyers look for, and a well-built deck can add perceived value to a home. The return varies by market and by the quality of the work. A poorly built deck, by contrast, can raise questions during a home inspection and cost money to repair or remove.
Safety deserves equal weight. A deck carries people, often many at once, and it sits exposed to weather year-round. Rot, loose fasteners, missing joist hangers and inadequate railing are common failure points that develop slowly and quietly. Careful planning and correct fastening reduce those risks from day one.
There is also the question of how you will actually use the space. A deck sized for a dining table, chairs and a grill needs a different layout than one built for loungers and planters. Thinking through furniture placement before you build helps you position stairs, railings and outlets where they serve you rather than where they happen to fit.
Every board carries load into the next component down to the ground. Treat each connection as load-bearing and the whole build becomes easier to reason about.
Takeaway: A deck pays off in daily use, resale appeal and safety, but only when the structure and fastening meet code and climate demands.
Best practices
Start with permits and local code. Most municipalities require a building permit for a deck above a certain height, and inspectors check footing depth, joist spacing, railing height and stair dimensions. Rules vary by region, so confirm the specifics with your local building department before you buy lumber. Skipping this step can mean tearing out finished work.
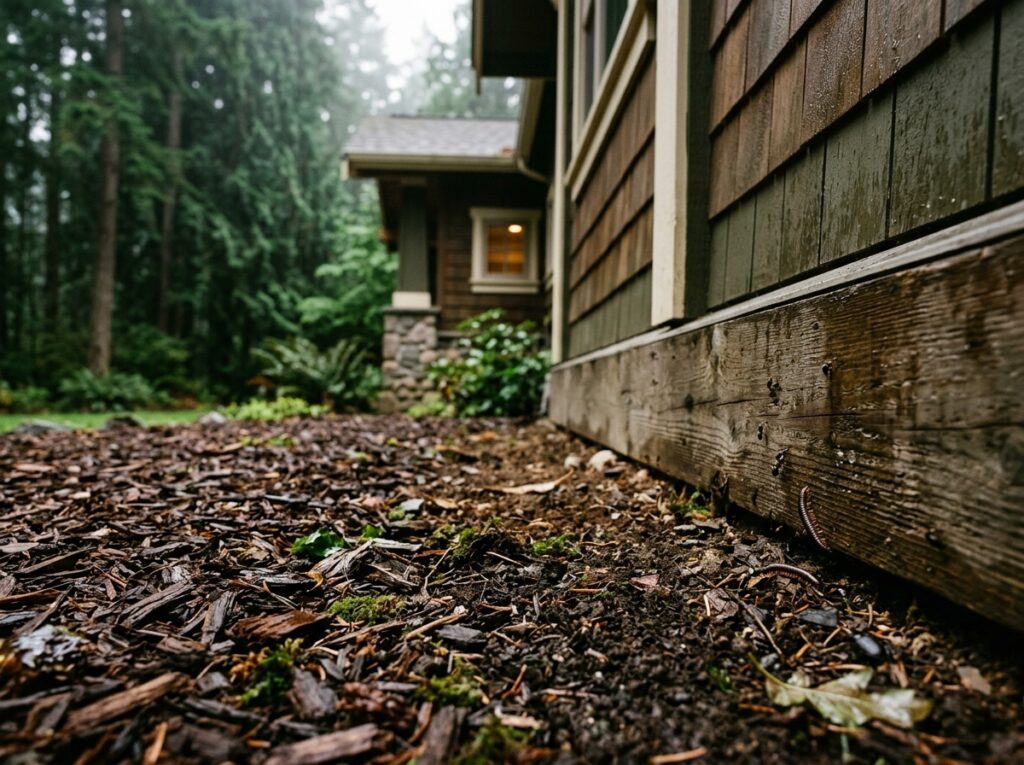
Plan footing depth around frost. In cold climates, footings must extend below the frost line so soil movement does not lift or crack the deck. A common approach is to pour concrete footings with metal brackets that hold the posts above the concrete, keeping wood away from standing moisture.
Keep the frame square and level. Measure diagonals from corner to corner and adjust until they match; equal diagonals mean true corners. Set beams level and joists at consistent spacing, usually 12 or 16 inches on center depending on the decking material and load. Use joist hangers at every connection rather than relying on nails or screws alone.
Leave gaps for drainage and airflow. Space deck boards a small consistent gap so water runs off and debris does not trap moisture. Keep the decking slightly above the joists using the board manufacturer’s recommended gap, and avoid butting boards tight against the house; a small gap lets water escape.
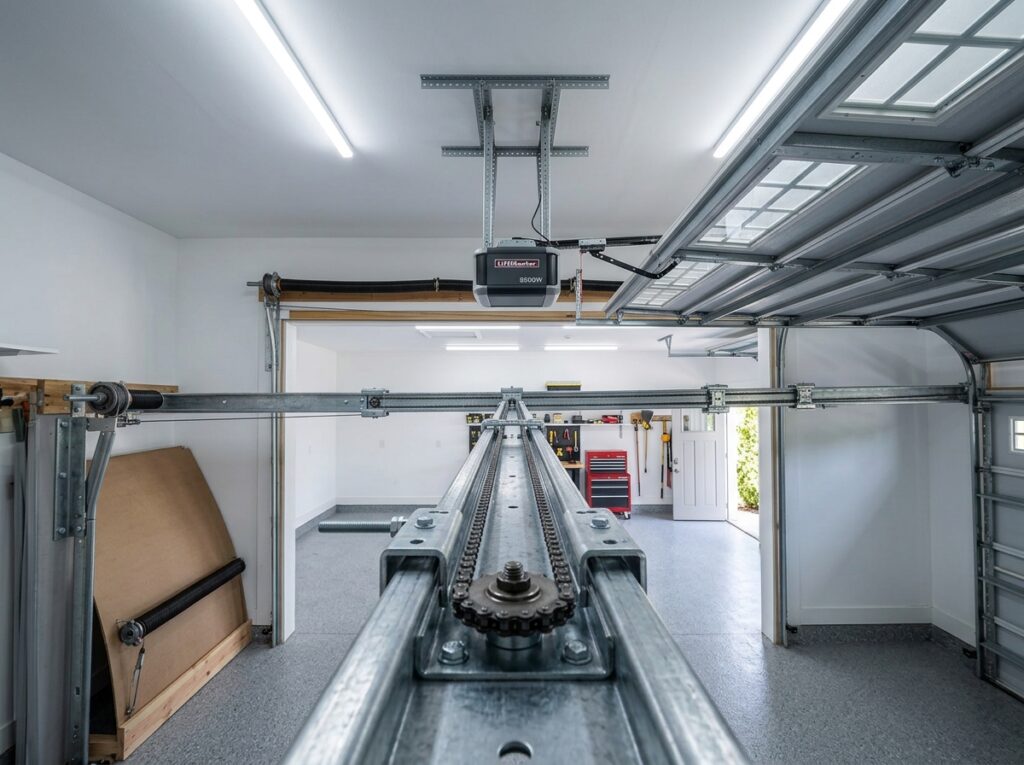
Match fasteners to the material. Treated lumber is corrosive to standard steel, so use hot-dipped galvanized or stainless fasteners rated for treated wood. Stainless is the safer choice near salt water. Hidden clip systems work well with composite boards and give a clean surface, while face screws suit wood decks and allow easier board replacement. Understanding the nail gun mechanism helps if you plan to use a pneumatic nailer for framing, since depth control matters for a strong, flush joint.
Lay out a few boards without fastening them and check the gap, overhang and pattern. Adjusting a dry layout costs minutes; pulling fastened boards costs hours.
Takeaway: Permits, deep footings, a square frame and correctly rated fasteners prevent the problems that are most costly to fix later.
Common mistakes to avoid
The most expensive error is building without a permit or against code. Inspectors can require you to open walls or remove finished sections, and an unpermitted deck can complicate a future home sale. Confirm the rules first, even when a neighbor built something similar without one.
A second frequent mistake is undersizing footings and posts. Builders sometimes guess at footing size or depth and end up with posts that settle or heave with the seasons. Follow the span tables that come with your permit or design, and size footings for the load and soil you actually have.
Mixing incompatible fasteners is another quiet failure. Standard screws and nails rust quickly in treated lumber and can stain or weaken a connection within a few years. Use fasteners explicitly rated for treated wood, and never substitute drywall screws or interior hardware on a deck.
Poor drainage causes rot from the inside out. Trapping water against the house, butting boards tightly or skipping flashing where the deck meets siding lets moisture sit. Install flashing and keep a gap between decking and any wall.
Finally, rushing the layout leads to a deck that looks wrong even when it is structurally sound. Boards that run out of square, railings that wobble and stairs with uneven risers are all signs of a hurried start. Take the extra hour to mark lines, check square and confirm stair rise and run before cutting.
Takeaway: Avoid unpermitted work, undersized structure, mismatched fasteners, trapped moisture and a rushed layout; each one undermines a deck that otherwise looks fine.
FAQ
Do I need a permit to build a backyard deck?
Most jurisdictions require a permit for decks above a low height threshold, and many require one for any attached deck. Rules differ by city and county, so check with your local building department. The permit process also gives you a reviewed plan and an inspection trail.
How much does building a backyard deck cost?
Cost depends on size, height, material and whether you hire help. Pressure-treated wood is the least expensive decking option, composite costs more, and hardwood or premium boards cost the most. Get local quotes for materials and labor, since prices vary widely by region.
What is the best time of year to build a deck?
Late spring through early fall usually offers dry weather and workable temperatures, which helps with concrete curing and painting or staining. In cold climates, plan footings before the ground freezes. Composite and treated wood can be installed in cooler weather with some care.
How long does a backyard deck last?
A well-built, maintained pressure-treated deck often lasts many years, and composite boards typically carry long warranties. Lifespan depends on climate, drainage, airflow and upkeep. Regular cleaning and periodic inspection for rot and loose fasteners extend any deck’s service life.
Can I build a deck myself or should I hire a contractor?
Simple, low decks are within reach for a careful do-it-yourselfer with basic carpentry skills. Raised decks, complex shapes and anything requiring engineering are better handled by an insured contractor. Be honest about your skills and the time the project will take.
Conclusion
Building a backyard deck comes down to getting the structure and the details right before you swing a hammer. Confirm permits and footing depth, choose materials that suit your climate and budget, and fasten everything with hardware rated for treated wood. Keep the frame square, allow for drainage and take your time on layout. As a next step, sketch your deck size and height, then call your local building department to confirm the rules that apply to your address.